Clear View Fencing Ideas That Actually Work on Cape Town Properties
Most people who start searching for clear view fencing ideas are not looking for a catalogue. They are trying to picture what the fence will look like on their own boundary, whether it will suit the house, and whether there is a smarter option than simply replacing what is already there.
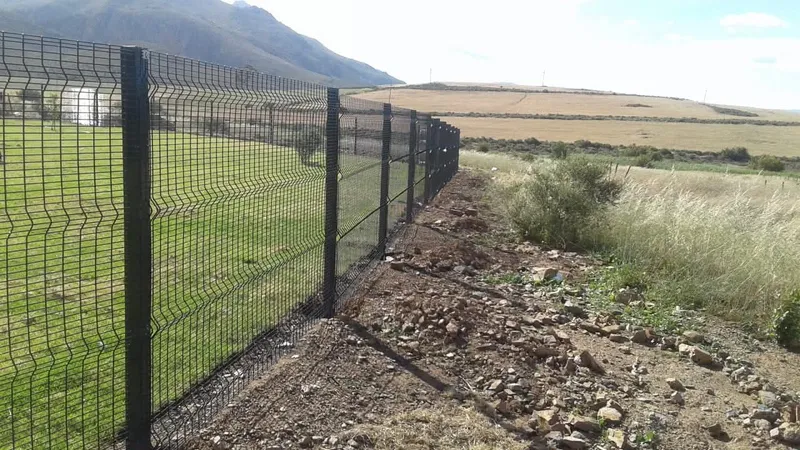
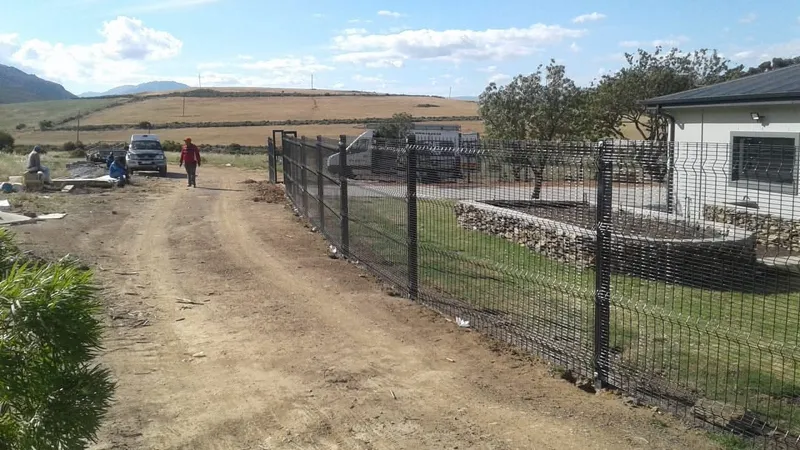
This guide walks through the designs we install most often across the Cape Peninsula, the Northern Suburbs and the Winelands. Each one is here because it solves a real problem on real properties, not because it photographs well. Where a design has a drawback, we say so. Every photograph below is our own work, not a stock image.
The nine designs at a glance
| Design | Best suited to | Privacy | Typical height |
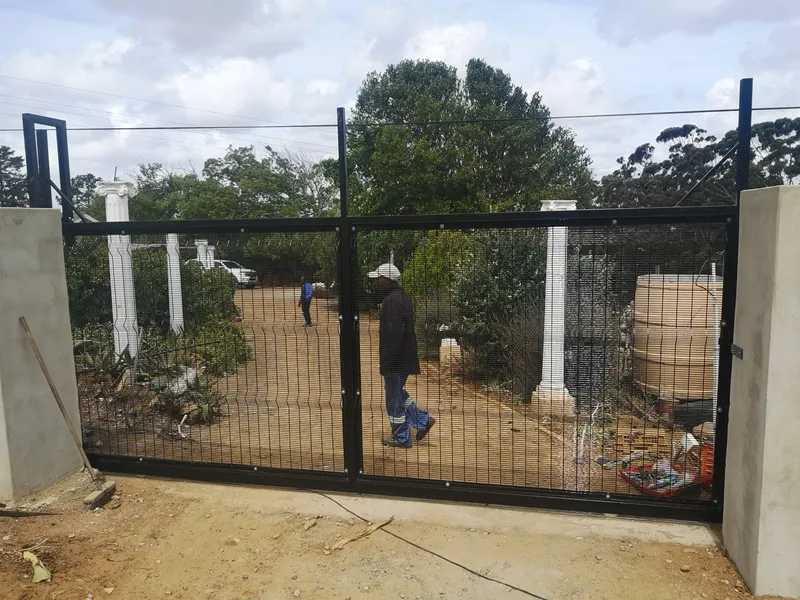
|---|---|---|---|
| Full-height street boundary | Replacing a wall or tired palisade | None | 1.8 m |
| Panels on top of an existing wall | Keeping a sound vibracrete or masonry wall | High at ground level | 0.6–1.2 m above wall |
| Colour-matched run | Any boundary where the fence should recede | None | Any |
| Pool enclosure | Meeting pool safety rules without losing sightlines | None | 1.2 m minimum |
| Matching driveway and pedestrian gates | Removing the solid-gate blind spot | None | Matches fence |
| Electric strands on top | Properties backing onto open ground | None | 1.8–2.4 m plus strands |
| Internal zoning | Courtyards, dog runs, service yards | None | 1.2–1.8 m |
| Fence set behind planting | Privacy that improves with age | Grows over time | 1.8 m |
| Stepped run on a slope | Sloping Cape Town boundaries | None | Steps with the ground |
1. The Full-Height Street Boundary
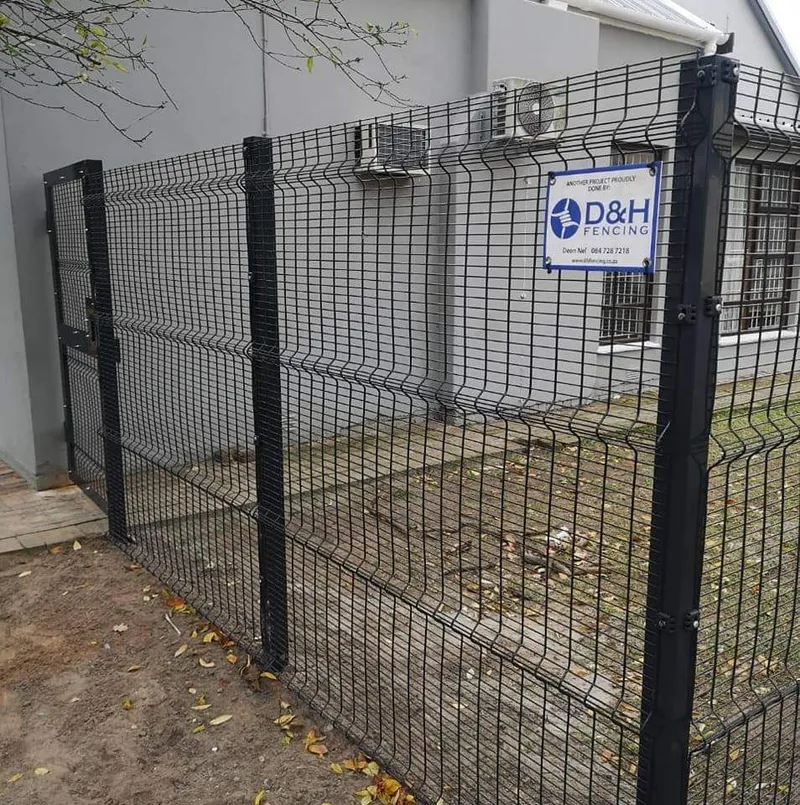
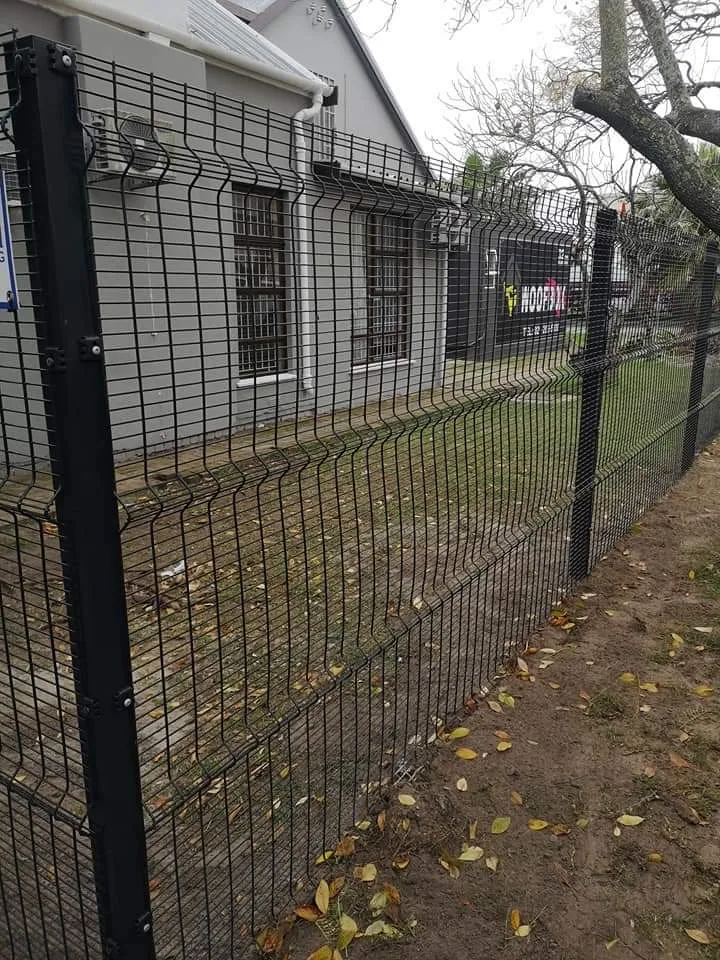
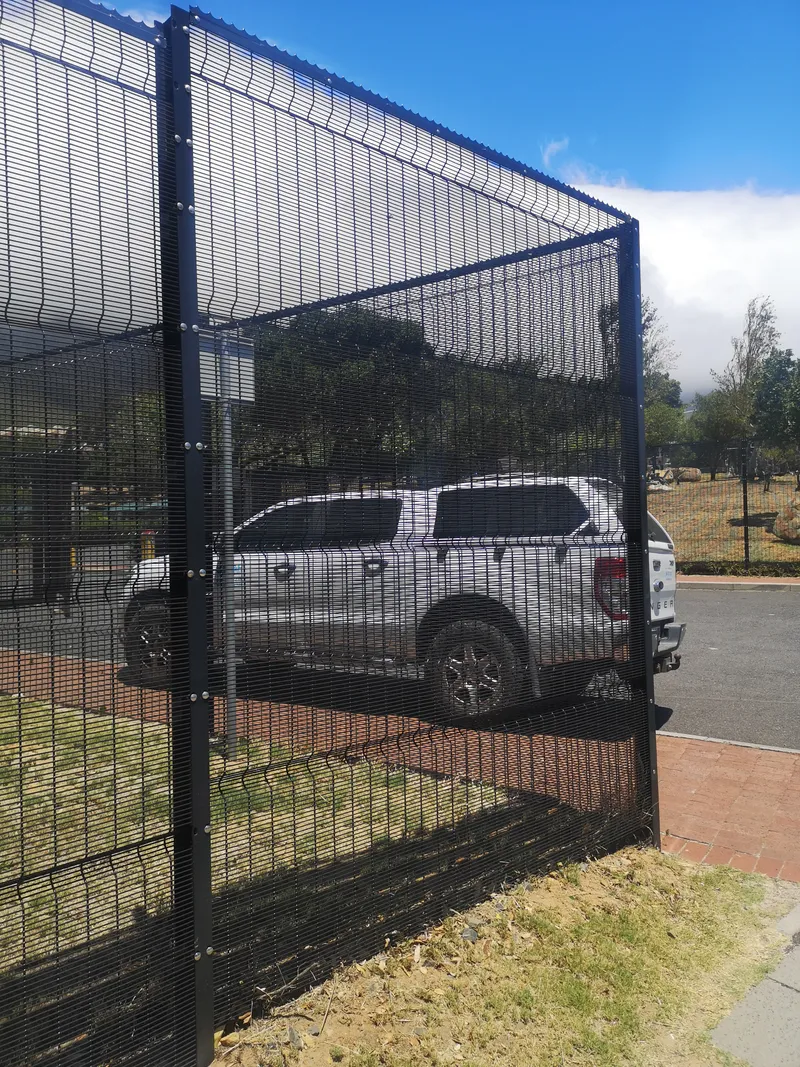
The most common application, and the one most people picture first. A continuous run of clear view mesh fencing replaces a solid wall or an ageing palisade along the street-facing boundary.
What makes it work is the thing that seems counterintuitive: you can see through it. A solid wall hides an intruder the moment they are behind it. A mesh boundary keeps your property visible to neighbours, passing patrols and the street, while the tight 76.2 mm × 12.7 mm apertures of 358 mesh defeat both fingers and bolt cutters.

The trade-off is privacy. If your living areas face directly onto the street at ground level, a full-height mesh boundary will expose them. In that situation, most owners either set the fence behind planting or choose one of the hybrid options below.
2. Clear View Panels on Top of an Existing Wall
This is the single most underrated idea on this list, and one of the most frequently asked about. Rather than demolishing a sound vibracrete or masonry wall, you mount clear view panels along the top of it.
It solves several problems at once. You keep the privacy and the noise buffer of the wall at ground level. You add height that is genuinely difficult to climb, because there is no foothold on mesh. You keep the upper portion of the boundary transparent, so surveillance is not lost. And you avoid the cost and disruption of demolishing and removing a structure that is doing its job perfectly well.
The practical constraint is the wall itself. Precast vibracrete panels were never designed to carry extra weight, or the sideways force a tall panel catches in the wind, so the existing structure has to be assessed before anything is mounted. Sometimes the answer is that the wall needs strengthening first, or that posts should be founded independently alongside it rather than fixed into the top. That is a site inspection question, not something to decide from a photograph.

3. Choosing a Colour: Black, Charcoal or Green
Colour is where a lot of the visual character of the fence is decided, and it is worth more thought than it usually gets.
- Black is the default for a reason. It recedes visually more than any other colour, which is exactly what you want from a fence you are meant to see through rather than look at. Against planting, a black fence very nearly disappears.
- Charcoal and dark grey read slightly softer than black and sit comfortably against modern grey-and-white architecture, which is common in newer Northern Suburbs and West Coast developments.
- Green works genuinely well where the fence runs against established hedging or dense garden. On an exposed boundary with no planting behind it, green tends to stand out rather than blend in, which is usually the opposite of the intention.
| Colour | Reads as | Works best against | Watch out for |
|---|---|---|---|
| Black | Recedes furthest — the default | Planting, hedging, any garden | Nothing significant |
| Charcoal / dark grey | Softer than black | Modern grey-and-white architecture | Can look washed out against pale render |
| Green | Blends into foliage | Established hedging, dense garden | Stands out badly on a bare boundary |

Colour is a function of the coating system, so this decision is tied to durability rather than separate from it. Our guide to the best coating for clear view fencing covers how galvanised and powder-coated finishes compare and which suits your location.
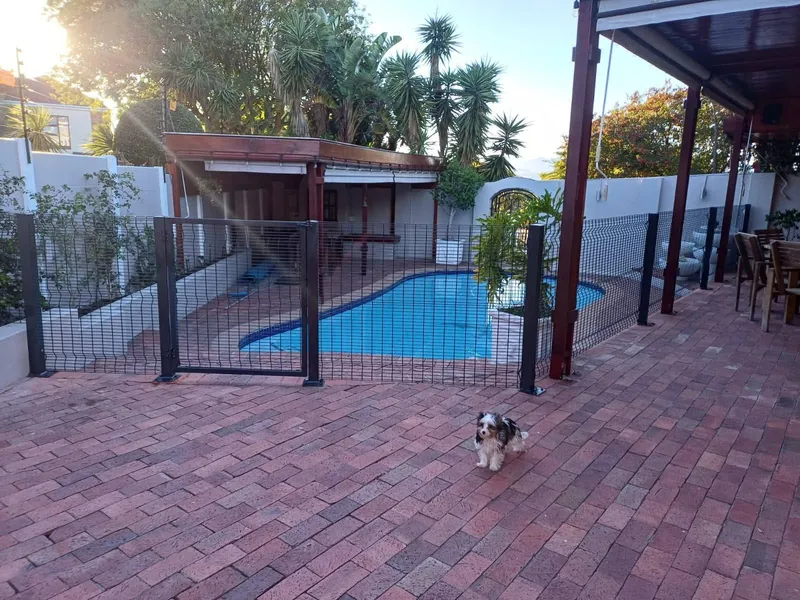
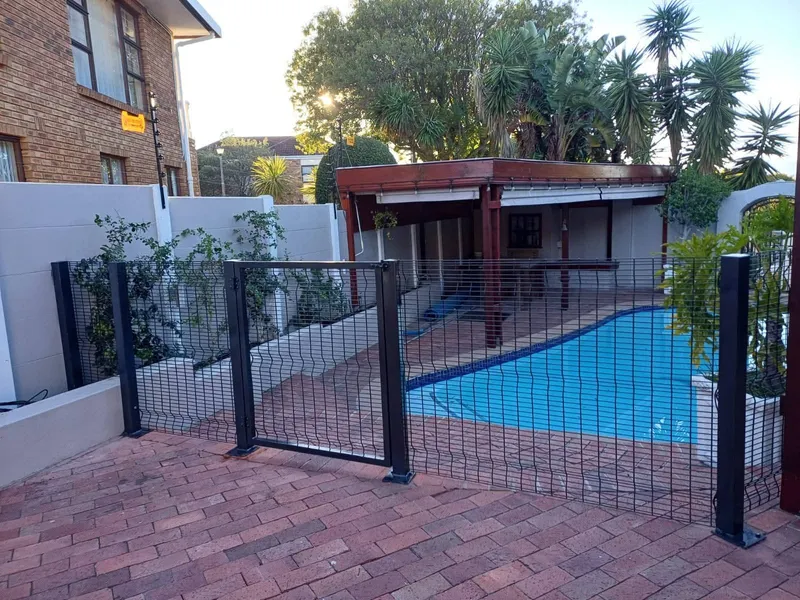
4. Pool Enclosures
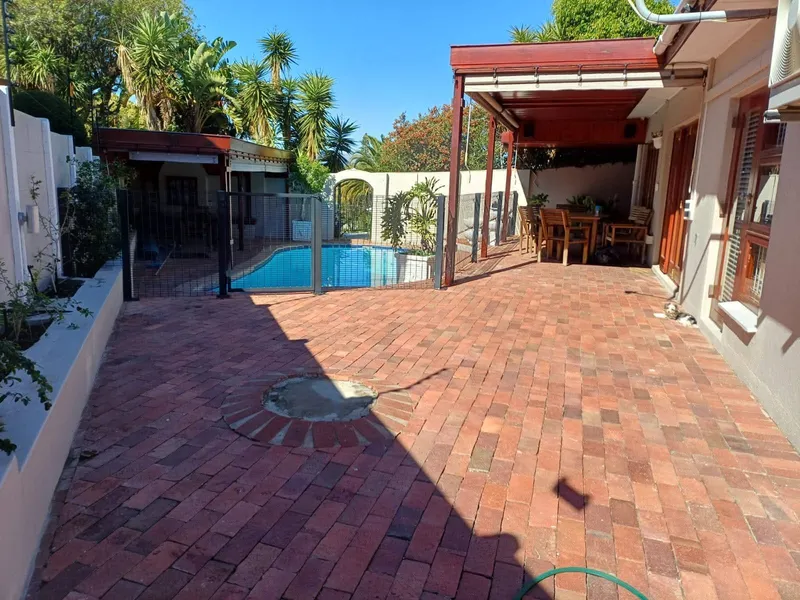
Clear view mesh is well suited to enclosing a pool. The apertures are far too small for a child to get a toe or finger into, and there is no horizontal rail to climb. Unlike a solid barrier, you can also still see the water from the house. That matters more for supervision than any fence specification does.
Pool barriers are not a matter of preference — they are regulated. SANS 10400 Part D (Public Safety), section 4.4, sets out what a pool enclosure has to do, and the requirements are specific:
| Requirement (SANS 10400-D, 4.4) | What it means in practice |
|---|---|
| Wall, fence and gate not less than 1,2 m high, measured from ground level | 1.2 m is the floor, not the target — many owners go to 1.5 m |
| A self-closing and self-latching gate with provision for locking | The gate is the part that fails. Budget for a proper closer, not a spring |
| No opening that permits the passage of a 100 mm diameter ball | Clear view mesh passes this comfortably — its apertures are a fraction of that |
| Steel fences and gates comply with SANS 1390 | Applies to the construction of the fence itself |
That third line is why mesh suits pool duty so well: the regulation is written to stop a small child squeezing through, and clear view apertures are far below the 100 mm threshold. The full wording is set out in the SANS 10400 public safety regulations, which also points to SANS 10134 for pool covers and warning devices. Confirm the detail that applies to your erf with the City before finalising a design, and see our pool fencing page for the specification side.
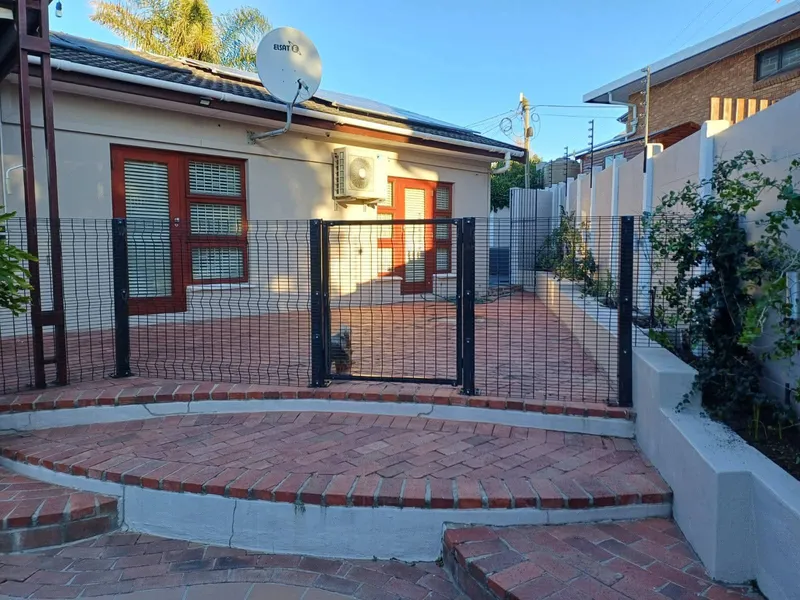
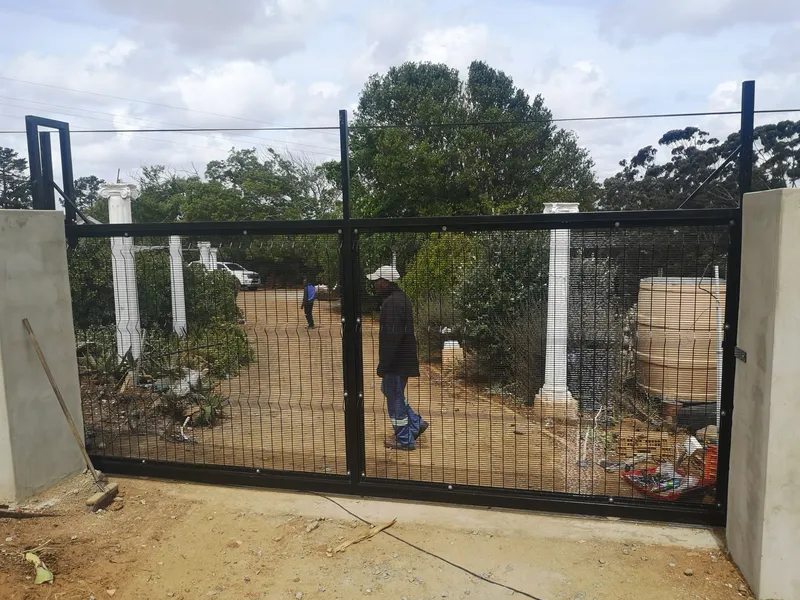
5. Matching Driveway and Pedestrian Gates
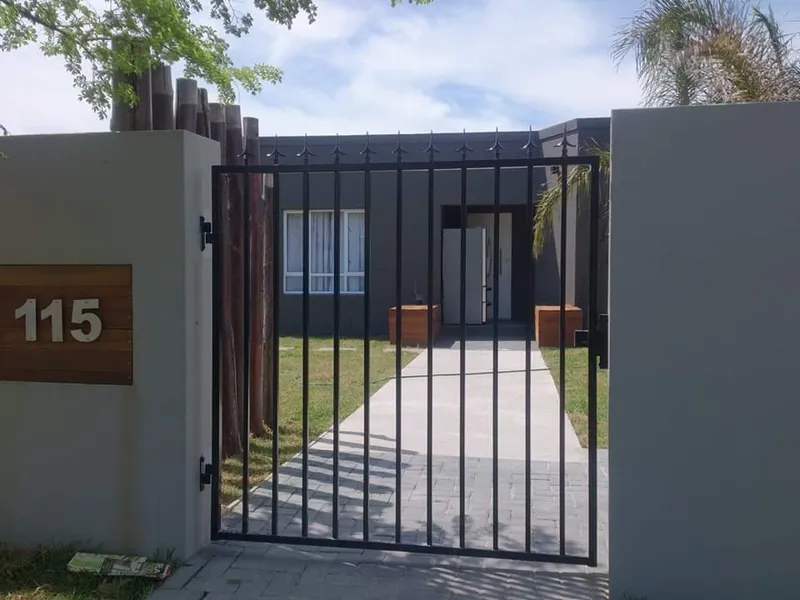
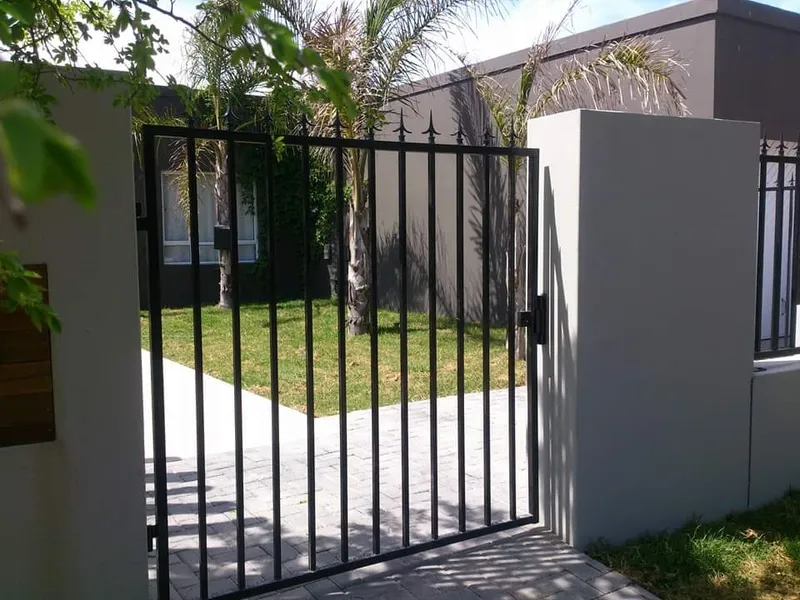
A frequent mistake is treating gates as an afterthought. A run of clear view fencing interrupted by a solid steel sliding gate loses much of its visual coherence, and the gate becomes the obvious weak point.
Infilling the driveway gate and the pedestrian gate with the same mesh keeps the boundary reading as one continuous line. It also removes the blind spot a solid gate creates at exactly the point where people enter. Gate hinges and the latching edge are the parts of any perimeter that get attacked first, so they are worth specifying properly rather than economising on.

6. Layering Electric Fencing on Top
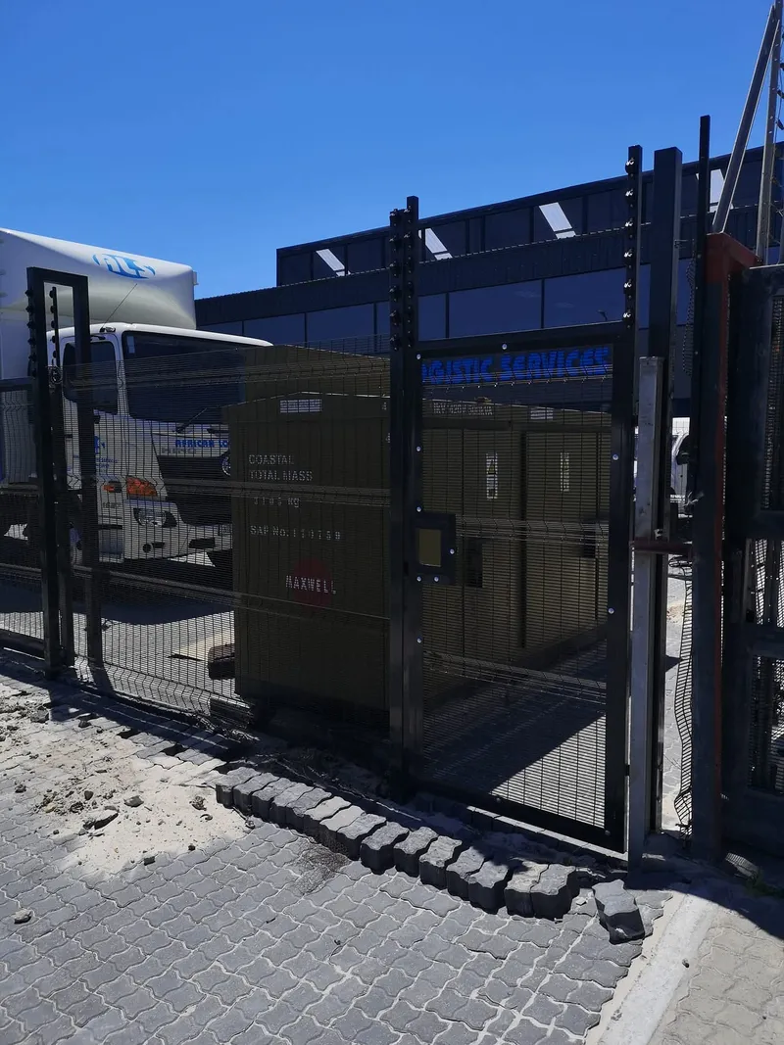
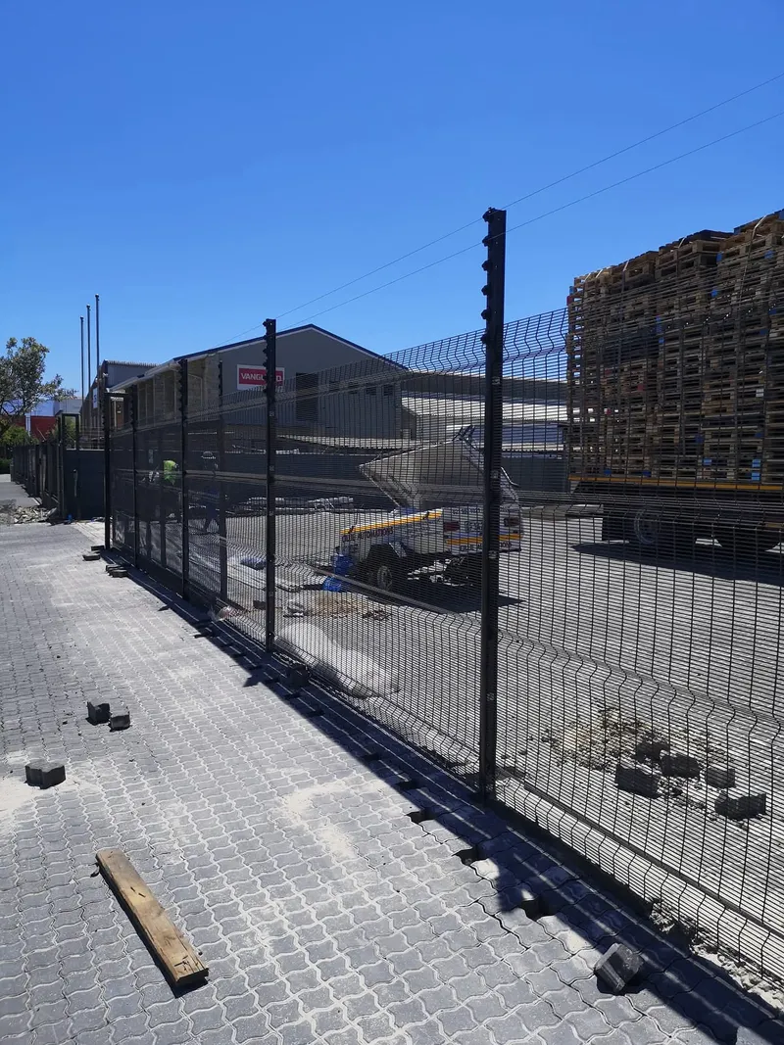
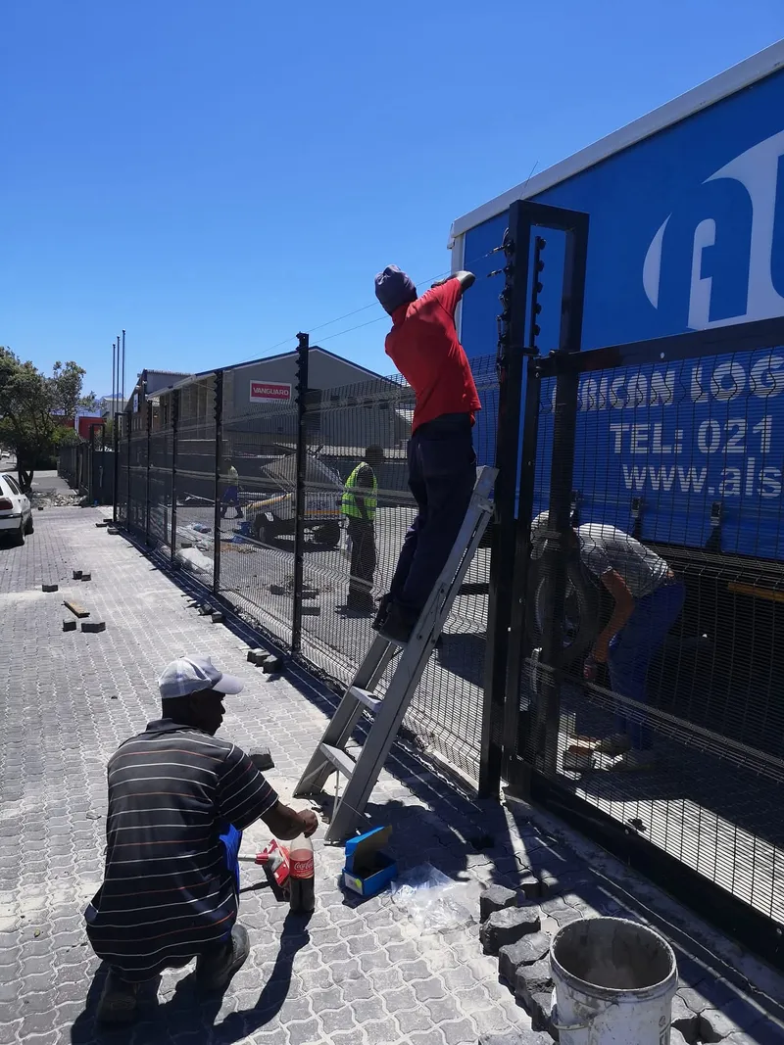
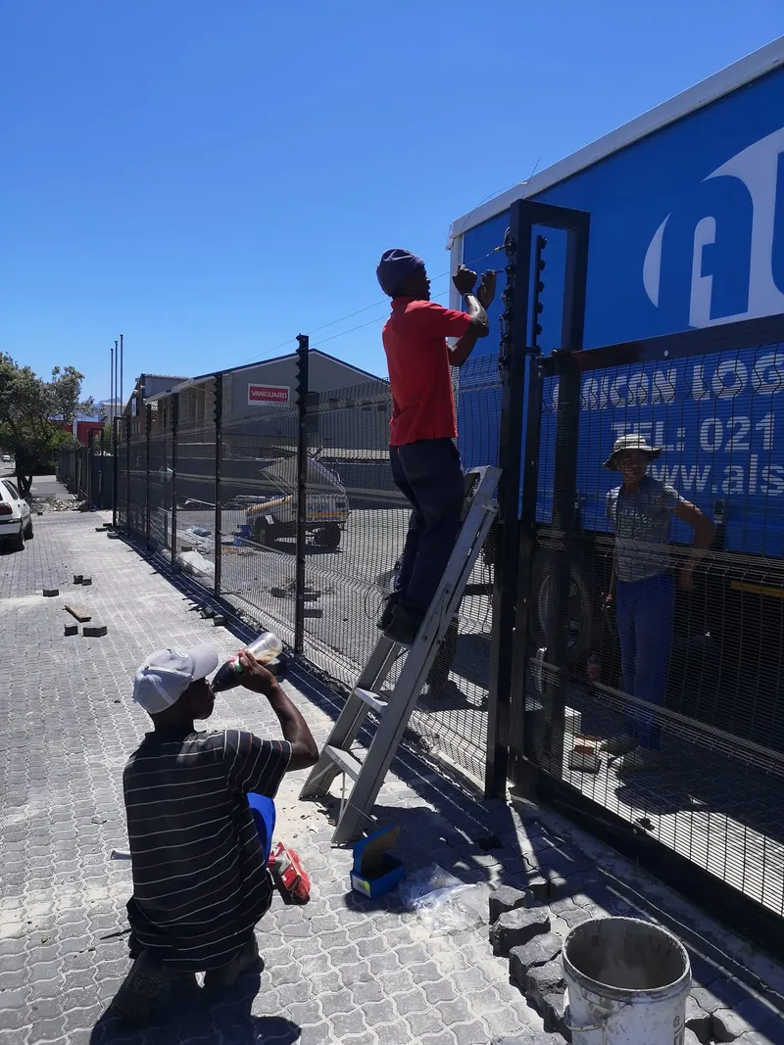
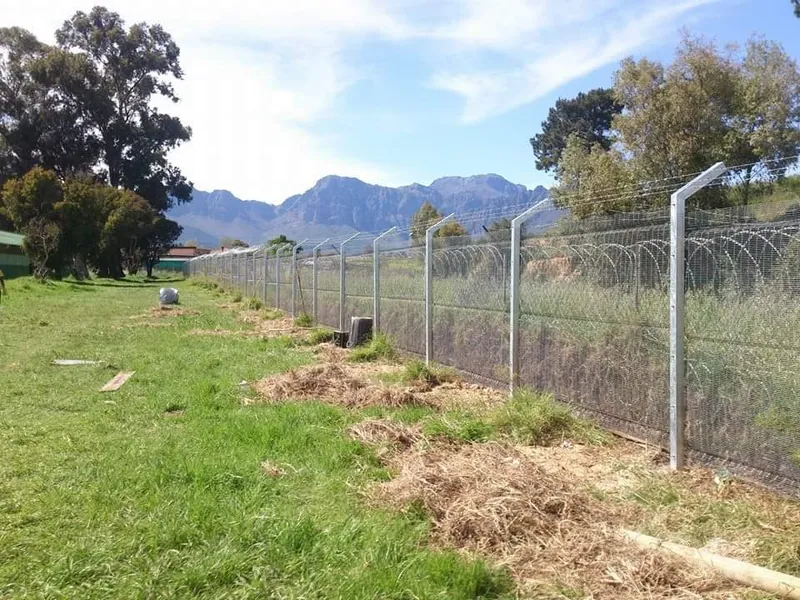
For properties that need more than a physical barrier, electric strands above the mesh add a detection and deterrence layer without adding visual bulk. The combination is common on commercial sites and on residential properties backing onto open ground, greenbelts or waterways.
Two things to plan for, and the first one catches people out when they sell.
Compliance is not optional. Clause 12 of the Electric Fences section of the Electrical Machinery Regulations, under the Occupational Health and Safety Act, requires that any electric fencing that is new, repaired, re-installed, restrung, extended or upgraded after 1 October 2012 complies with SANS 10222-3. Older installations are exempt from holding a certificate day to day — but as the Electric Fence Installers Association of South Africa explains, the moment the property is sold the owner has to produce one. Only a registered Electric Fence System Installer may issue that certificate. If you are adding strands to a new fence, factor the certificate in from the start rather than discovering it during a transfer.
Plan for the power going off. An energised system is only a deterrent while it is energised, so battery backup belongs in the specification rather than on a wish list. On larger and rural sites we are asked for solar-backed energisers more often than mains-only ones now.

See our electric fencing page for how the two systems are combined.
7. Internal Zoning: Courtyards, Dog Runs and Service Yards
Clear view fencing does not have to sit on the boundary. Used internally, it divides space without making a property feel like a series of walled compartments.
There are three common uses. A secured courtyard immediately around the house creates a second layer inside the perimeter. A dog run keeps animals contained without blocking sightlines. And fencing off a service yard, pump housing or generator keeps equipment out of reach. The mesh is dig-resistant when founded properly, which matters more for dog runs than most people expect.
8. Setting the Fence Behind Planting
If the objection to a see-through boundary is that it feels exposed, the answer is usually landscaping rather than a different fence. A black mesh fence with an established hedge growing through and behind it gives privacy that thickens over time, while the fence continues to do the security work.
This is the design that ages best. A wall looks its best on the day it is built and slowly deteriorates. A planted mesh boundary looks ordinary on day one and considerably better in three years.

9. Split-Height Runs on Sloping Sites
Cape Town has a lot of sloping boundaries, and a fence that ignores the slope looks wrong immediately. Clear view panels can be stepped to follow the fall of the ground, keeping every panel level while the fence line descends in even increments.
The alternative — raking panels to match the slope — is possible but rarely looks as deliberate. Stepping is almost always the better-looking solution, and the step height is something to agree before installation rather than discover afterwards.
Getting the Height Right
Height changes both the security and the cost of every idea above. Clear view fencing is commonly installed at 1.5 m, 1.8 m, 2.1 m and 2.4 m.
For most Cape Town homes, 1.8 m is the sensible default — it is genuinely difficult to climb and it does not dominate the streetscape. Going to 2.1 m or 2.4 m makes sense on commercial premises, on boundaries backing onto open ground, or where the fence is carrying electric strands on top. Specifying more height than the property actually needs is the easiest way to inflate a budget without improving security in any meaningful way.
| Height | Typical use | Planning position |
|---|---|---|
| 1.2 m | Pool enclosures (the regulated minimum), low internal divisions | Well under the threshold |
| 1.5 m | Dog runs, courtyards, internal zoning | Well under the threshold |
| 1.8 m | The residential perimeter default | At the national threshold |
| 2.1 m | Commercial premises, exposed boundaries | Above — check your municipality |
| 2.4 m | Industrial, high-security, electric topping | Above — check your municipality |
There is a practical reason 1.8 m is the default, and it is not only aesthetics. Under the National Building Regulations, a free-standing wall or wire fence that does not exceed 1,8 m in height at any point above ground level and does not retain soil falls under minor building work. That means no plans are required — though you must still notify your local council in writing before you build. Go higher and you are into territory where approval depends on your municipality: as the SANS 10400 guidance on boundary walls and fences notes, some municipalities permit up to 2.1 m without plans and by-laws differ between Cape Town, Johannesburg, Durban and Tshwane. Confirm before you commit to a height, not after.
Coastal or Inland: How Location Shapes the Finish
Where the property sits changes which of these ideas is practical. Close to the sea — Blouberg, Table View, Sunset Beach, the Atlantic Seaboard, the South Peninsula — salt-laden air attacks bare steel quickly. The durable specification there is a galvanised base with a powder-coat topcoat, rather than either finish on its own.
That combination has a name — a duplex system — and the reason to pay for it is not marketing. The two layers protect each other, so the result outlasts the sum of its parts: according to the American Galvanizers Association, the corrosion protection “can last from 1.5 to 2.3 times the combined lifetimes of both systems”. On an Atlantic Seaboard or West Coast boundary, that difference decides whether you are looking at a fence or a maintenance liability in ten years.
Further inland, in the Northern Suburbs, the Winelands and the Boland, the corrosion pressure is far lower and the specification can be chosen more on appearance and budget. Wind is the bigger factor in exposed inland positions, and it is carried by the posts and foundations rather than the mesh.
Turning an Idea Into a Quote
Every design here depends on things that can only be established on site: what the existing boundary is made of, how the ground falls, where the gates need to go, and how much of the run is actually accessible. That is why we do not publish a rate card — the honest version of a price is a written, itemised quote after someone has walked the boundary with you.
If you want to see how these designs look on completed work rather than in description, our project gallery shows installations across Cape Town. When you have a shortlist of ideas, we will come out, measure, and put a proper number against each option so you can compare them properly. If you want a rough orientation figure before that conversation, the calculator will give you one — and if you are still deciding between fence types altogether rather than between clear view designs, start with the South African fence buying guide instead.
References & Resources
Every regulation and figure quoted above comes from the sources below. Where we could not verify a number against a source we could open, we left it out rather than estimating it.
- SANS 10400 Part D: Public Safety — the swimming pool barrier requirements quoted in section 4: minimum 1,2 m height, self-closing and self-latching gate, and the 100 mm ball rule. Also references SANS 1390 for steel fences and gates, and SANS 10134 for pool covers.
- SANS 10400: Boundary Walls and Fences — the National Building Regulations “minor building work” threshold of 1,8 m, the written-notification requirement, and the variation between municipal by-laws.
- Electric Fence Installers Association of South Africa (ECASA) — Clause 12 of the Electrical Machinery Regulations, the 1 October 2012 date, the SANS 10222-3 requirement, the certificate obligation on sale, and who may issue one.
- American Galvanizers Association: Duplex Systems — the 1.5 to 2.3 times figure for paint or powder coating over hot-dip galvanizing.